
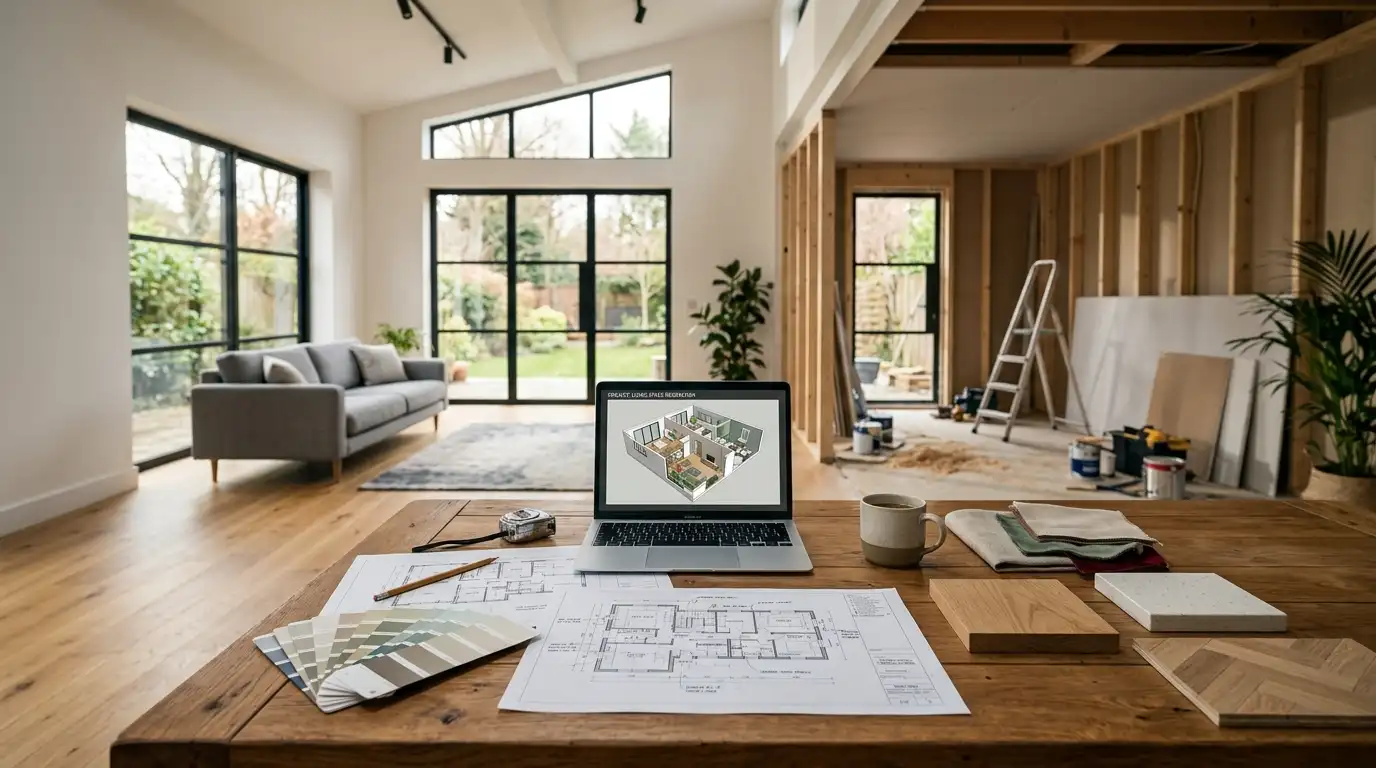
A home renovation often starts with excitement, but it quickly brings a series of important questions. What should be changed first? How much should you plan to spend? Do you need a licensed architect, an interior designer, or a general contractor? And how do you make sure a small update does not grow into a much larger project than expected?
This is where understanding how to design a home renovation becomes important. A homenumental renovation is not only about updating how a space looks, but about shaping it with clear intent so the home becomes more practical, comfortable, and long-lasting. It focuses on function, comfort, and future needs instead of short-term design trends, helping you create a home that works better for everyday life and stays relevant over time.
What Is a Homenumental Renovation?
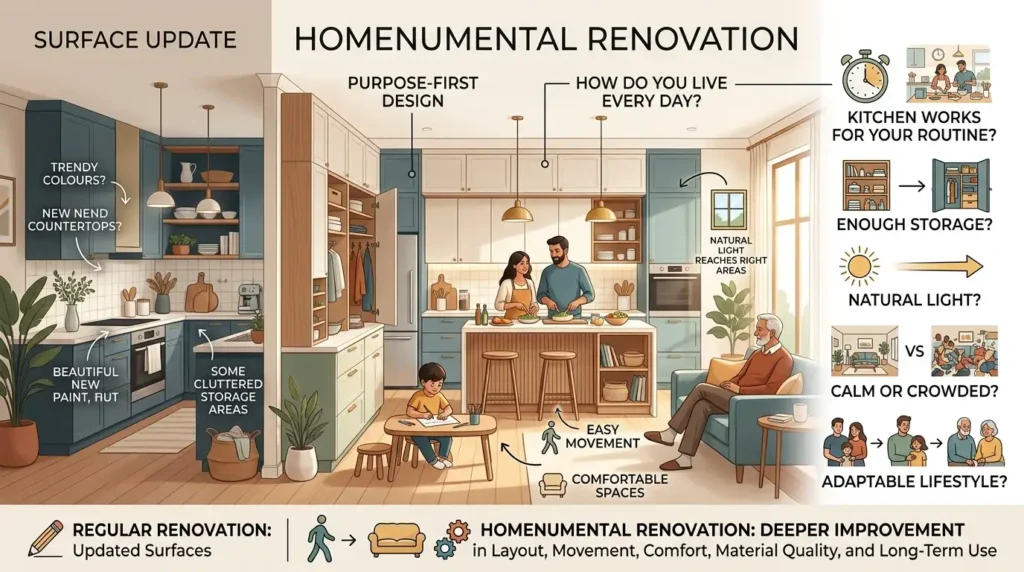
A homenumental renovation is a purpose-first renovation that looks at how your home supports real life.
It asks simple but important questions.
- Does the kitchen work for your routine?
- Is there enough storage?
- Does natural light reach the right areas?
- Do the rooms feel calm or crowded?
- Will the design still work as your lifestyle changes?
This is the main idea behind Homenumental design. It does not start with paint colours or trendy finishes. It starts with how you live in the home every day.
A regular renovation may update surfaces. A Homenumental home renovation looks deeper. It improves layout, movement, comfort, material quality, and long-term use.
The 3 Pillars of Homenumental Design
A strong Homenumental approach is built around three main pillars: function, feel, and future-proofing.
| Pillar | What It Means | Why It Matters |
| Function | How the home works day to day | Reduces stress, clutter, and wasted space |
| Feel | How the home looks and feels emotionally | Creates comfort, warmth, and personal style |
| Future-proofing | How well the home works over time | Helps the design stay useful and valuable |
These three ideas keep your renovation focused.
- Without function, a beautiful room may still feel annoying to use.
- Without feel, a practical space may feel cold.
- Without future-proofing, your renovation may look dated too quickly.
Renovation vs Remodel: Know the Difference First
Before you create a renovation design plan, you need to know whether you are renovating or remodeling.
People often use these words in the same way, but they do not always mean the same thing.
| Term | Meaning | Project Impact |
| Renovation | Updating existing parts of the home without major structural changes | Usually lower cost, fewer permits, shorter timeline |
| Remodel | Changing the layout, structure, plumbing, or major systems | Usually higher cost, more planning, permits needed |
A renovation may include new flooring, cabinets, paint, lighting, or finishes.
A remodel may include moving walls, changing plumbing, adding rooms, or changing how the space works.
This difference matters because remodels often need building permits, may involve building codes, and may require help from a licensed architect or structural expert.
How to Plan a Homenumental Renovation
If you are thinking about how to plan a homenumental renovation, begin with the problems you experience every day instead of materials or finishes. Rather than starting with tile selections or paint colours, walk through your home and observe what feels difficult or inefficient.
You might notice that the entryway becomes cluttered with shoes and bags, the kitchen lacks proper storage, the bathroom feels too cramped, or the living room has good furniture but poor lighting. These everyday challenges give you a clear direction for improvement.
This process is often called a space audit. It involves carefully studying how your home is actually used. Take photos, write simple notes, and observe each room at different times of the day. Pay attention to natural light, noise levels, storage issues, movement between spaces, and how people flow from one area to another.
Once these patterns are clear, space planning becomes the next step. Thoughtful planning ensures that each area of the home supports your daily routine, improves comfort, and removes unnecessary friction from everyday living. If you are working with a custom home builder in Park City, Utah, these insights become even more valuable, as they help the builder design a home that matches your lifestyle, fits the local environment, and turns your space planning ideas into a well-structured, practical home design.
Set Goals Before You Spend Money
A smart purpose-first renovation design needs clear goals.
Separate your ideas into three groups.
| Goal Type | Meaning | Example |
| Must-have | Changes the home truly needs | More storage, safer stairs, better lighting |
| Nice-to-have | Helpful but not urgent | Built-in shelves, upgraded fixtures, feature wall |
| Later | Ideas that can wait | Extra decor, luxury finishes, outdoor upgrades |
This simple step helps prevent scope creep.
Scope creep happens when a project keeps growing after it starts. One small kitchen update becomes new flooring, then new lighting, then new doors, then new furniture.
Clear goals help you stay focused.
Renovation Budget Planning
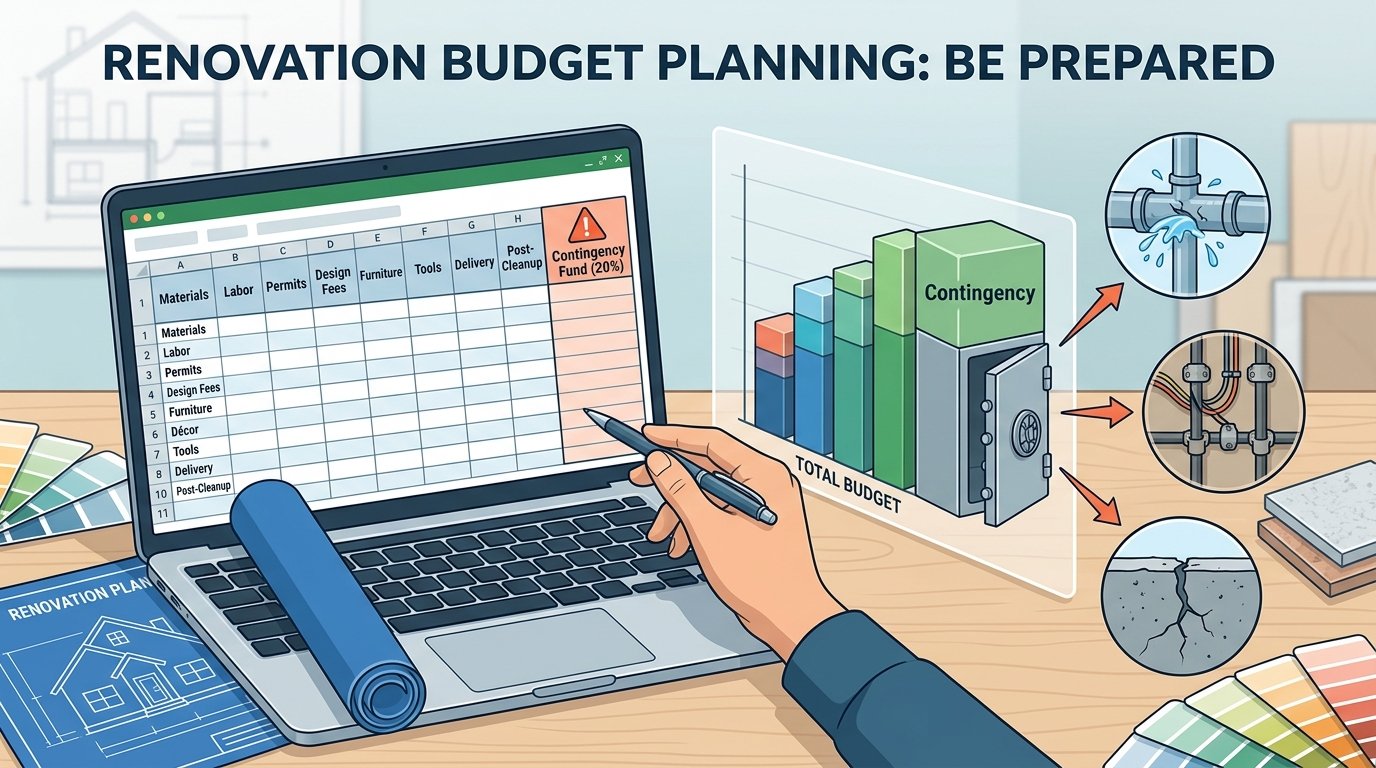
Good renovation budget planning helps keep the project under control and reduces unexpected stress during the process. A well-structured budget should cover more than just materials. It also needs to include labour costs, permits, design fees, furniture, décor, tools, delivery charges, and post-renovation cleanup.
It is also important to set aside a contingency fund. This is extra money reserved for unexpected issues that may appear during the work.
In many older homes, hidden problems such as water damage, outdated wiring, uneven flooring, or structural concerns can surface once renovation begins. In addition, market prices for materials and labour may shift during the project, which can affect overall costs.
| Budget Category | Typical Share of Total Cost |
| Materials | 40–50% |
| Labour | 30–40% |
| Furniture and decor | 10–20% |
| Contingency fund | 15–20% |
A contingency fund of 15–20% is a wise choice for most renovations.
It gives you breathing room if the project reveals something unexpected.
Build a Design Direction That Fits Real Life
Once your goals and budget are clear, the next step is to define the design direction. This is where you begin shaping the overall style and feel of your home.
A mood board is a helpful tool at this stage. It can bring together colour palettes, flooring ideas, cabinet styles, lighting options, textures, furniture pieces, and inspiration images. By placing everything in one view, it becomes easier to understand what works well together and what feels out of place.
However, it is better not to base the entire project on passing trends. A homenumental design approach focuses on what suits your real lifestyle rather than short-term styles.
For example, a busy family may benefit from durable flooring, easy-to-clean surfaces, and smart hidden storage. A couple working from home may need quieter zones, improved lighting, and built-in workspaces.
This is where practical function and personal style come together, creating a home that not only looks good but also supports everyday living in a meaningful way.
Choose Materials That Last
Materials play a big role in whole home renovation design.
The right materials can make the home easier to clean, more comfortable, and more durable. The wrong materials can create more repairs later.
| Material | Best Use | Main Benefit |
| Solid hardwood | Living rooms and bedrooms | Warm, long-lasting look |
| Porcelain tile | Kitchens and bathrooms | Durable and easy to clean |
| Quartz | Countertops | Low maintenance and strong |
| Bamboo | Flooring | Sustainable and cost-friendly |
| Recycled glass | Counters or backsplashes | Unique look with sustainable value |
If possible, choose sustainable materials that fit your budget and lifestyle.
Also, think about energy efficiency. Better windows, insulation, lighting, and appliances can reduce waste and improve comfort.
Add Smart Home Integration Carefully
Smart home integration can improve how a renovated space works in daily life. It allows you to include features such as smart lighting, thermostats, security systems, speakers, and automated blinds, all of which can add convenience and efficiency when used with purpose.
However, it is important not to include technology just for the sake of modern appearance. Each addition should be evaluated based on whether it genuinely improves comfort, safety, or ease of use.
For instance, smart lighting can adjust brightness and tone to match different times of day, improving mood while also supporting energy efficiency. A smart thermostat can help maintain a comfortable indoor temperature while managing energy costs. Smart security systems can also provide added peace of mind by improving home safety.
The most effective smart home features are those that feel natural to use and simplify everyday routines without adding unnecessary complexity.
Who Should Be on Your Renovation Team?
Some jobs are safe for DIY. Others need a professional.
A good homenumental home renovation often includes the right mix of expert help.
| Task Type | DIY or Professional | Why |
| Painting walls | DIY | Low risk and easy to manage |
| Installing shelves | DIY | Simple if no wiring or plumbing is involved |
| Electrical rewiring | Professional | Safety and code compliance matter |
| Moving walls | Professional | Structure may be affected |
| Plumbing relocation | Professional | Mistakes can be costly |
You may need a licensed architect for layout changes, additions, structural work, or permit drawings.
- An interior designer can help with layout, finishes, furniture, lighting, and room flow.
- A general contractor manages the build and coordinates trades.
- A design-build team may handle both design and construction in one process.
Create a Practical Renovation Timeline
A good timeline helps you plan around the mess.
Renovations can affect cooking, sleeping, working, bathing, and daily routines. So it helps to know what may happen and when.
| Phase | Estimated Duration |
| Planning and permits | 4–5 weeks |
| Demolition and structural work | 3–6 weeks |
| Plumbing and electrical work | 3–5 weeks |
| Finishing and interior design | 6–8 weeks |
These timelines can change.
Permit delays, material backorders, weather, and hidden problems can slow things down. Build some flexibility into the plan from the start.
Common Homenumental Renovation Mistakes to Avoid
Many renovation problems start before construction begins.
People rush into demolition. They skip planning. They choose finishes before checking layout. They underestimate costs. They forget lighting. Or they hire the cheapest contractor without checking experience.
A better renovation design plan helps you avoid these mistakes.
Watch out for:
- Poor planning before work starts.
- No contingency fund.
- Choosing style over function.
- Ignoring storage needs.
- Forgetting lighting design.
- Using weak materials in high-use areas.
- Not checking building permits.
- Hiring without checking licenses and references.
- Small planning decisions can save a lot of stress later.
FAQs About Homenumental Design
What is a homenumental renovation?
A homenumental renovation is a purpose-first approach to improving a home. It focuses on function, comfort, and long-term use, ensuring the space works well both now and in the future.
What does homenumental mean in home design?
In home design, homenumental means creating spaces with clear intent. The goal is not only visual improvement but also better usability, comfort, and long-lasting value.
How is a homenumental renovation different from a regular renovation?
A regular renovation often focuses on surface updates like paint or flooring. A homenumental renovation considers the full picture, including layout, storage, lifestyle needs, materials, and future planning.
How do I plan a purpose-first home renovation?
Start with a space audit to identify what is not working in your home. Then define must-have, nice-to-have, and future goals. After that, set your budget, timeline, design direction, and team before starting work.
What are the main principles of homenumental design?
The core principles are function, feel, and future-proofing. Function improves usability, feel focuses on comfort and atmosphere, and future-proofing ensures the design remains practical over time.
Final Thoughts
A homenumental renovation is not about choosing the most expensive upgrade, but about focusing on the work that truly fits your lifestyle. This approach encourages thoughtful planning that considers daily use, emotional comfort, durable materials, smart budgeting, and long-term needs. Instead of making only surface changes, it helps you shape your home in a way that feels practical, comfortable, and well aligned with how you live. With this mindset, a renovation becomes more than a visual update and turns into a space that is easier to use, more comfortable to move through, and better prepared for the future.