
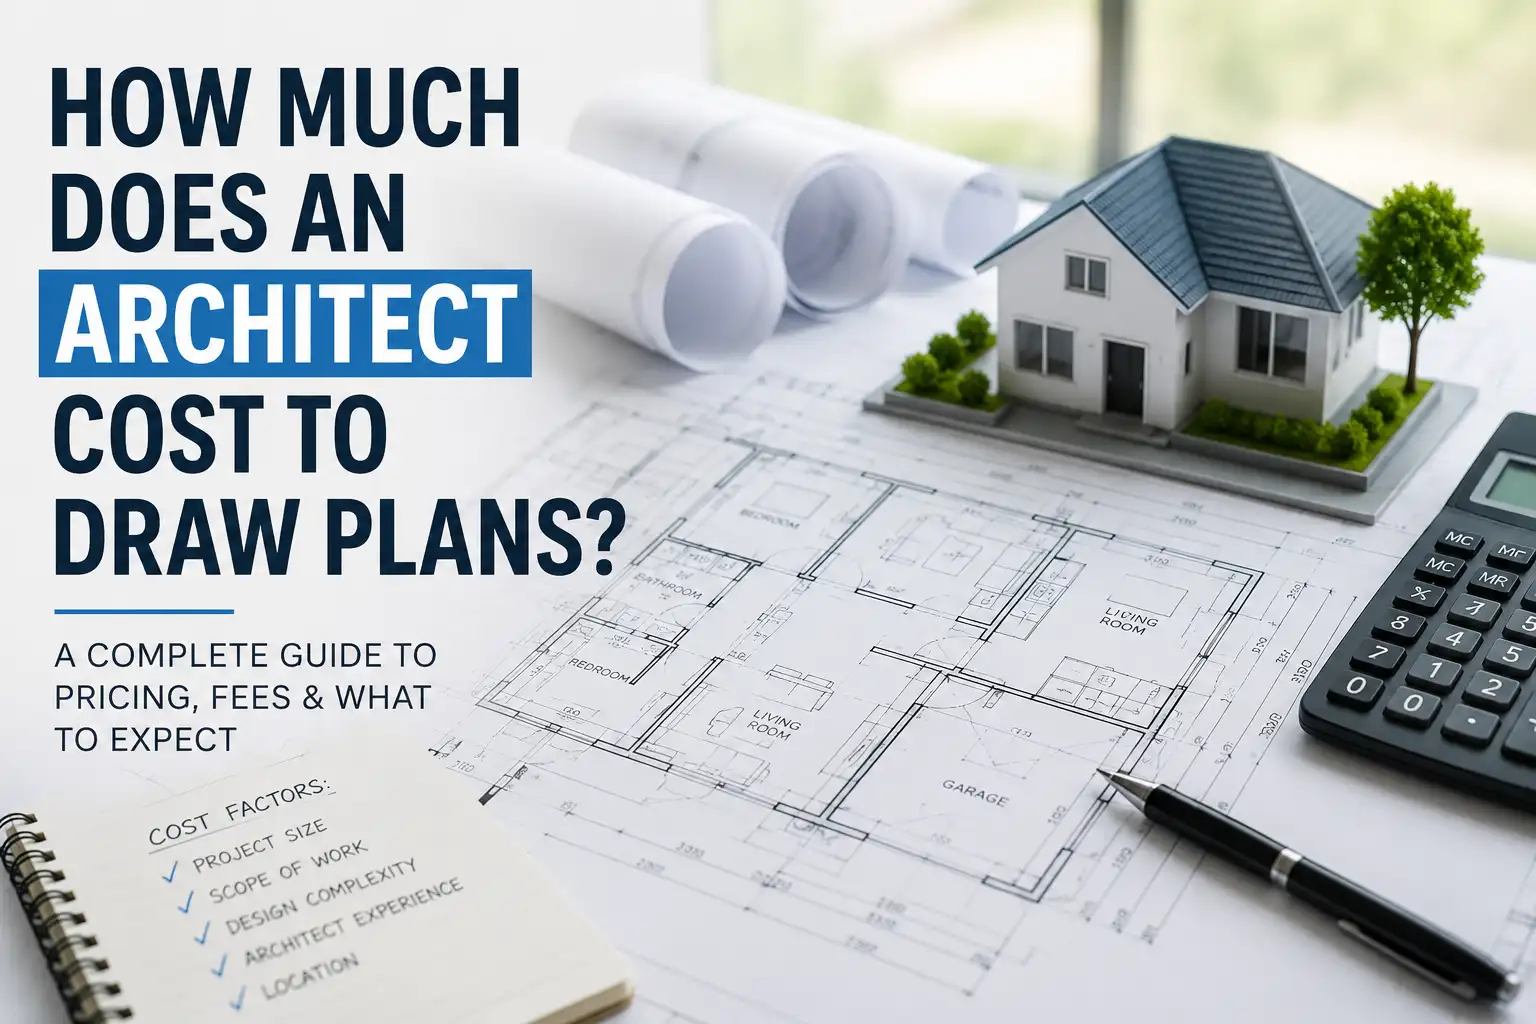
If you are planning a home project, one of the first things you will want to know is the cost of hiring an architect for drawings.
Architect cost are not fixed. They change based on project size, design detail, location, and the type of drawings you need. A small upgrade may stay low in cost, while a full custom home plan can be much higher.
This guide breaks down real prices, hidden costs, and how to choose the right option for your project.
Average Cost to Draw House Plans (2026)
For most residential work, here are the common price ranges:
- Small remodel plans: $800 to $3,000
- Bathroom or kitchen plans: $1,500 to $5,000
- Home addition plans: $3,000 to $10,000
- Full house renovation drawings: $6,000 to $15,000
- New custom home plans: $10,000 to $30,000+
These prices usually cover drawing work only and not construction.
Cost Breakdown of Architectural Plans
Here is a simple overview of common project types and typical costs:
| Project Type | Typical Cost Range |
| Small remodel (bathroom, kitchen) | $1,500 – $5,000 |
| Home addition (room, garage, ADU) | $3,000 – $10,000 |
| Full home renovation | $6,000 – $15,000 |
| New custom home design | $10,000 – $30,000+ |
These numbers are general estimates. Final pricing depends on location, design detail, number of revisions, and approval requirements from local authorities.
What Is Included in Architectural Plans?
Architectural plans are more than just simple drawings. They act as a full guide for builders, engineers, and approval departments. A basic set usually starts with floor layouts, but a complete package includes many other technical drawings.
These may show how rooms connect, where walls and doors are placed, and how the structure will stand safely. In many cases, they also include exterior views, roof structure, and construction notes so the builder can follow the design correctly.
For larger projects, engineers may also add structural details to make sure the building meets safety standards and local building rules.
How Architects Charge for Drawings
Architects do not follow one fixed pricing system. Different professionals use different methods depending on project type and client needs.
Some prefer a fixed price for the entire project, which helps homeowners know the total cost in advance. Others charge based on time spent, which is more flexible but can vary depending on how many changes are made during the design process. In larger projects, pricing may also be linked to the total construction cost.
Each method has its own benefits, and the right choice depends on how clear your project is at the start.
Common Architect Pricing Methods
| Pricing Method | How It Works | Best For |
| Fixed Fee | One agreed price for full drawing set | Clear, defined projects |
| Hourly Rate | Pay for time spent on design work | Small updates or consultations |
| Per Square Foot | Cost based on building size | Quick cost estimation |
| Percentage of Build Cost | Based on total construction value | Large or custom homes |
Draftsman vs Architect Cost Difference
Many homeowners compare draftsmen and architects when planning their project. A draftsman usually focuses on creating technical drawings at a lower cost. This can be useful for simple projects where design complexity is limited.
A licensed architect, however, provides more than drawings. They consider design flow, structure, local building codes, and long-term functionality of the space. Because of this extra responsibility, architect fees are usually higher.
For small projects, a draftsman may be enough. For complex builds or permit-heavy projects, an architect is often the safer choice.
Extra Costs Beyond Drawing Fees
The price quoted by an architect usually does not include everything. There are often additional costs that homeowners should prepare for.
Structural engineering is one common extra expense, especially when walls are being moved or new sections are added. Permit fees are another cost that varies depending on your local authority. In some cases, land surveys or site measurements may also be needed before drawings can begin.
If you request multiple changes during the design process, revision costs may also increase the total budget.
What Affects the Final Cost of Plans?
Several factors influence how much you will pay for architectural drawing services. The size of the project plays a big role because larger homes require more detailed planning. Design complexity also matters since custom layouts take more time than simple standard designs.
Location can affect pricing as well because building rules and approval requirements differ from city to city. Finally, the number of revisions during the design process can increase total cost if the plan keeps changing.
Custom Home Design Cost
Custom homes usually cost more than standard or stock plans because everything is designed from scratch. Instead of using a ready-made layout, the architect studies your land, lifestyle, and space requirements before creating the design.
This process takes more time, but it results in a home that fits your exact needs. Every room, window, and space is planned based on how you will actually use the home in real life. Because of this detailed work, custom home design fees are higher but also more tailored.
Final Thoughts
The cost of hiring an architect to draw plans depends mainly on project size, complexity, and the level of detail required. Small upgrades can stay affordable, while full custom homes often involve coordination with custom home builders to make sure the design matches real construction needs and budget expectations.
The best way to manage cost is to clearly define your project before starting. Once you know what you need, it becomes easier to compare prices and choose the right professional for your work.